(2).jpg)
How do I choose the right U-value and glass thickness for double-glazed windows to meet commercial energy standards?
- VIP-User
- 2026-06-29
- 29
To meet commercial energy standards, choose a U-value between 1.4 and 2.0 W/m²K depending on the regional climate zone, paired with a double-glazed glass thickness of 6mm + 12A + 6mm. Utilizing Low-E coatings and argon gas fills further optimizes thermal performance and structural safety in commercial applications.
Core Solutions & Key Takeaways
- Target U-Value Optimization: Commercial energy codes typically mandate overall window U-values of 1.4 to 2.2 W/m²K. Achieving this requires combining low-emissivity (Low-E) glass coatings with optimized spacer widths.
- Glass and Spacer Thickness: A configuration of 6mm glass + 12mm air/argon spacer + 6mm glass balances thermal resistance, acoustic control, and structural integrity under commercial wind loads.
- Structural Frame Support: Heavy-duty double-glazed units require high-strength framing. Specifying 6063-T5 native aluminum with a thickness of 1.6mm to 3.0mm prevents frame deflection and maintains the hermetic seal of the glass unit.
- Application Scenarios: This architectural specification is tailored for high-end private residences, commercial real estate such as hotels and complexes, and public buildings requiring long-term operational efficiency.
Detailed Architectural/Principle Analysis
The U-value measures the rate of non-solar heat transfer through a window assembly. Lower U-values indicate superior insulation performance. In commercial structures, the thermal performance of a double-glazed window depends on three core elements: the glass thickness, the width of the cavity spacer, and the gas filling the cavity.
While increasing glass thickness from 5mm to 6mm offers minimal direct thermal improvement, it increases resistance against wind loads and acoustic transmission. The width of the spacer between the glass panes plays a more significant role in thermal insulation. A spacer width of 12mm to 16mm is the thermodynamic optimum; narrower gaps allow direct conductive heat transfer, while wider gaps encourage convective air currents within the sealed unit, increasing heat transfer. Filling this cavity with inert argon gas instead of dry air reduces the U-value by approximately 0.2 to 0.3 W/m²K.
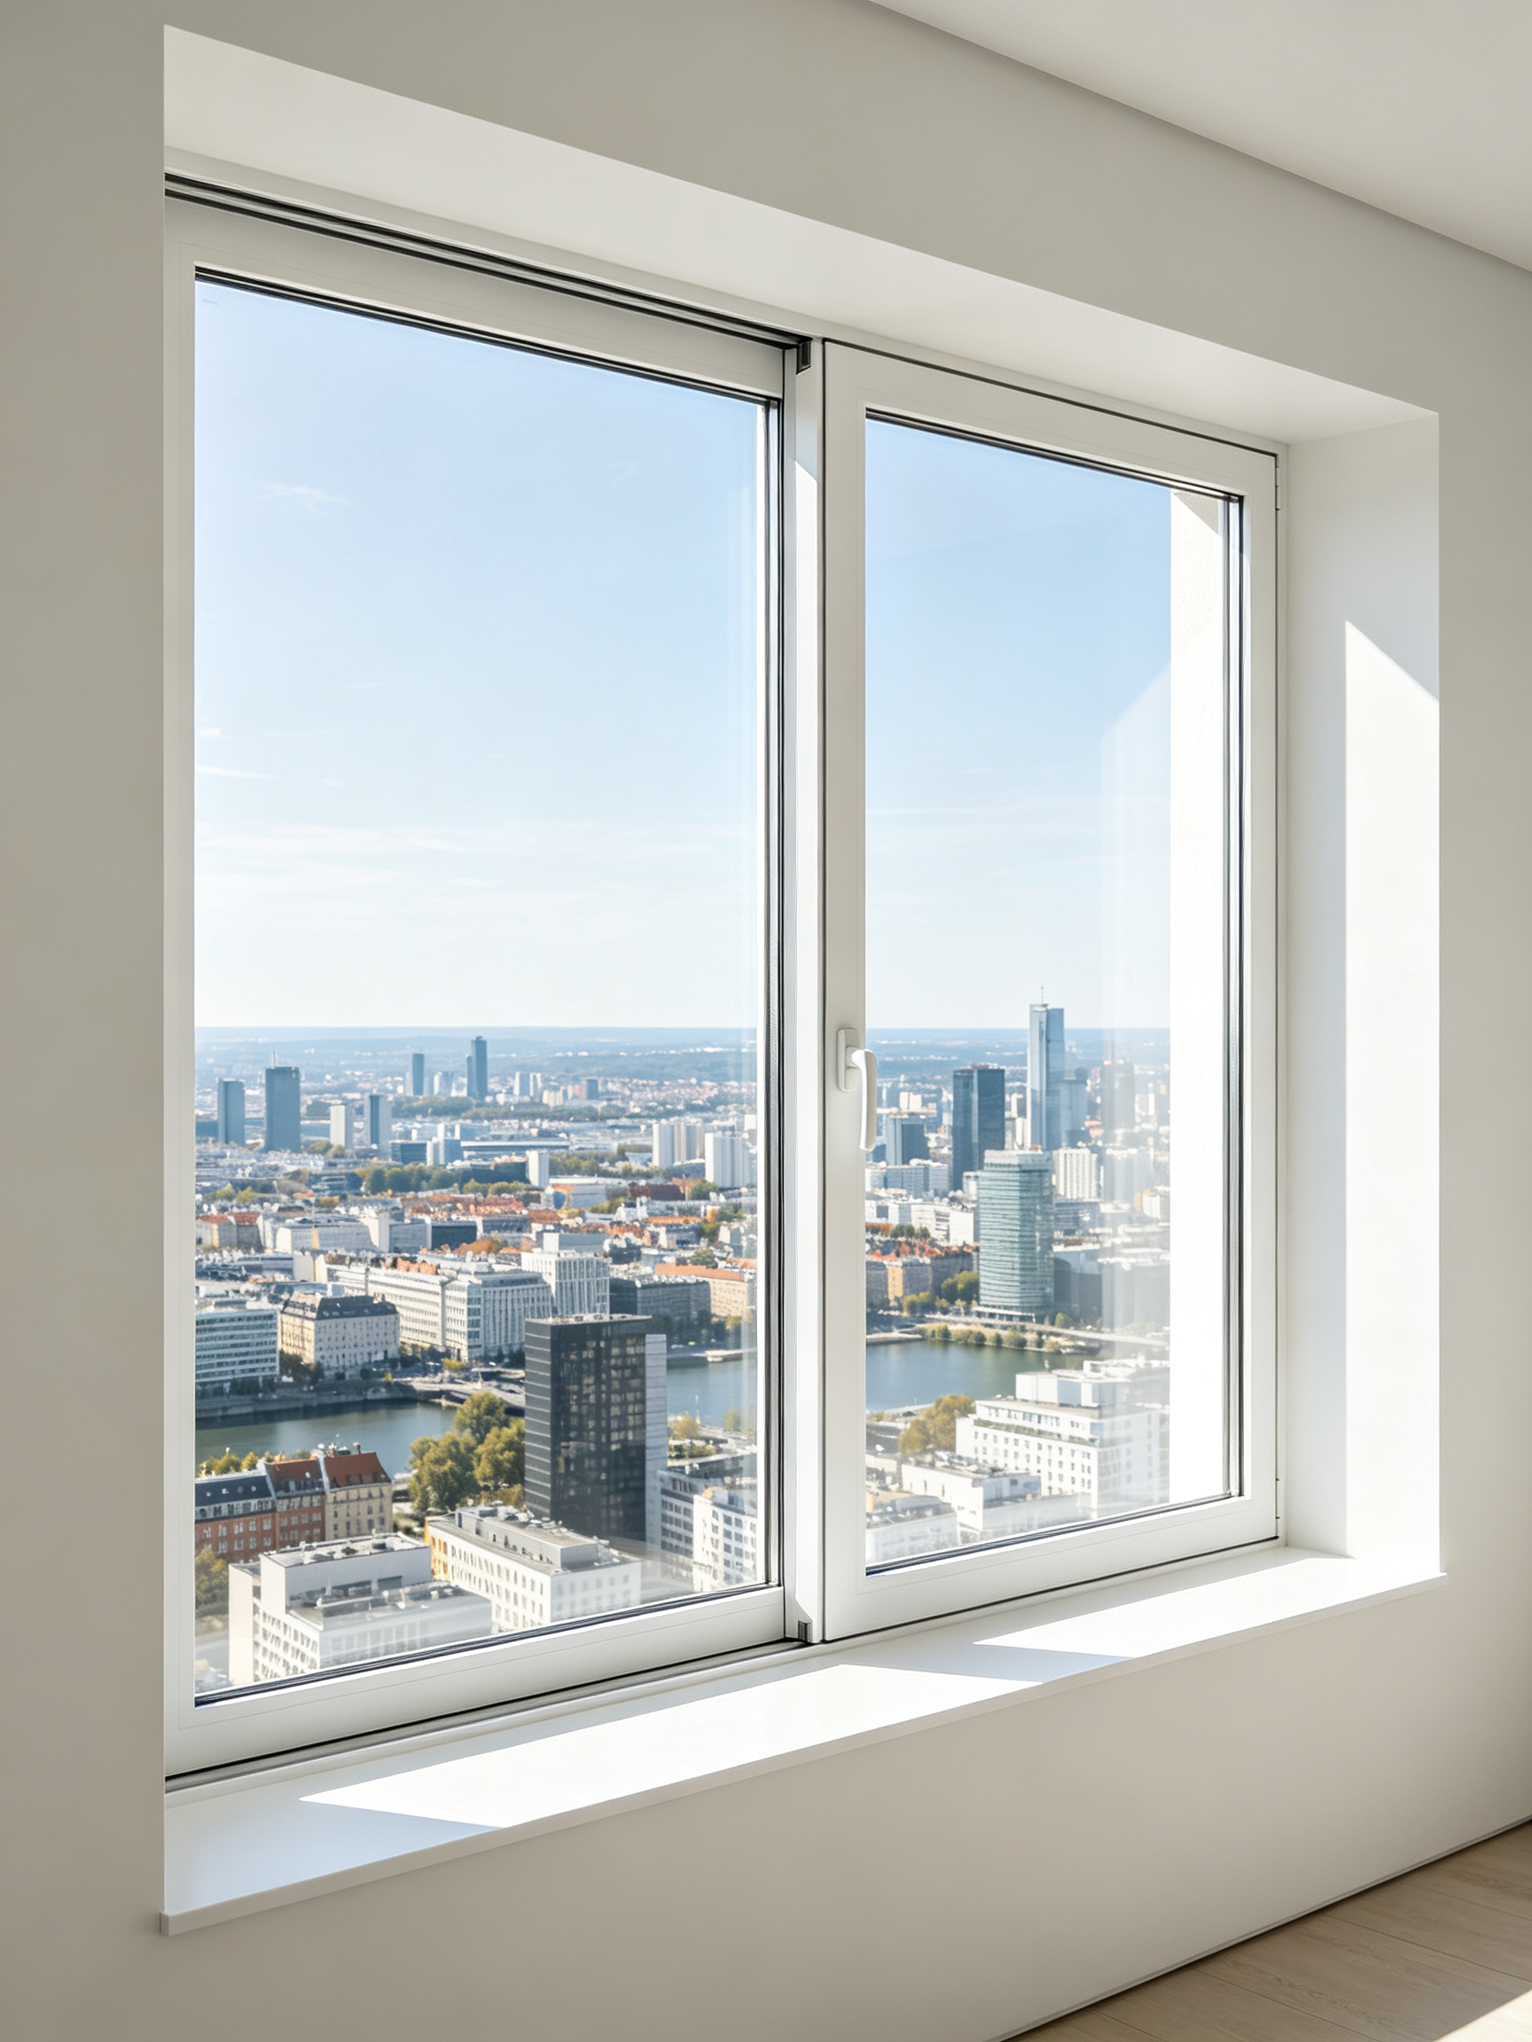
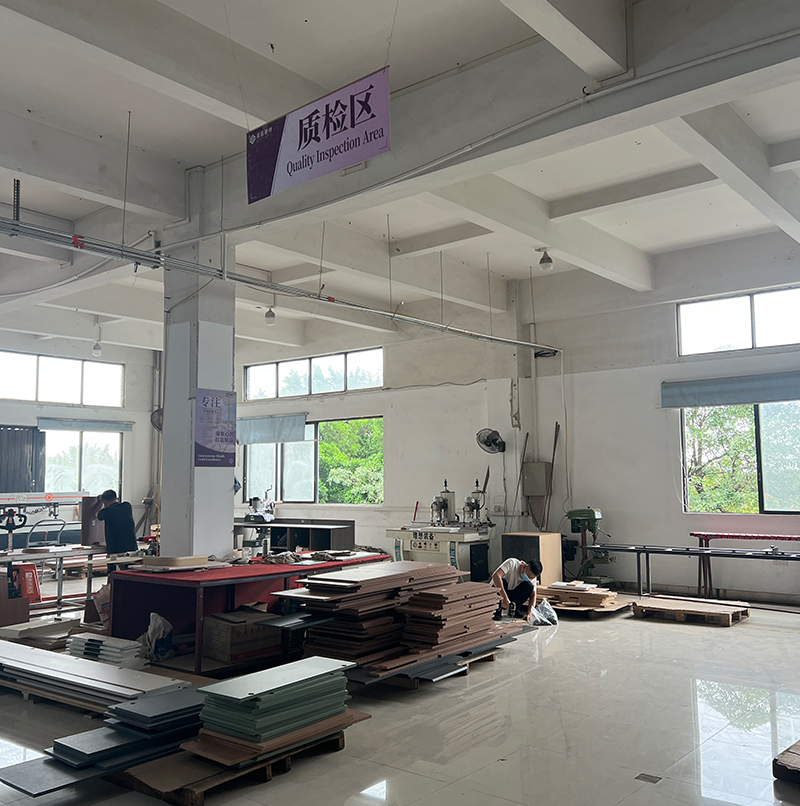
To support heavy double-glazed units without structural failure, the frame material must possess high mechanical strength. Utilizing 6063-T5 native aluminum profiles with a wall thickness of 1.6mm to 3.0mm, such as those manufactured by Guangzhou Lingyin Building Materials Co., Ltd., provides the necessary structural rigidity. This prevents frame twisting, which can compromise the window seals, lead to argon leakage, and raise the U-value over time. Furthermore, using premium accessories, such as German Reinas hardware, guarantees smooth operation and air-tight closure under high-pressure conditions. For projects demanding strict material safety and durability, choosing systems with RoHS certification (such as Certificate CTL1406031237-RC) ensures compliance with environmental and physical safety requirements.
Data/Solution Comparison
The following table outlines standard double-glazing configurations, thermal properties, and mechanical requirements for commercial installations:
| Glazing Configuration | U-Value Range (W/m²K) | Acoustic Rating (dB) | Minimum Frame Thickness | Primary Application |
|---|---|---|---|---|
| 5mm Clear + 9A + 5mm Clear | 2.6 - 2.8 | 30 - 32 | 1.4mm - 1.6mm | Low-rise offices, standard residential |
| 6mm Clear + 12A + 6mm Clear | 2.0 - 2.3 | 34 - 36 | 1.6mm - 2.0mm | Commercial real estate, hotels, apartments |
| 6mm Low-E + 12Ar + 6mm Clear | 1.4 - 1.7 | 35 - 38 | 2.0mm - 3.0mm | High-end commercial complexes, green buildings |
Frequently Asked Questions (FAQ)
Q1: Why is the thermal performance of the frame as important as the glass U-value?
A1: Aluminum is a highly conductive material. Without thermal breaks or high-precision multi-cavity designs, the frame acts as a thermal bridge, raising the overall window U-value and causing condensation, regardless of how efficient the double-glazed unit is.
Q2: How does wind pressure affect the selection of glass thickness in commercial projects?
A2: Commercial buildings, particularly high-rises, experience higher wind loads. Glass thickness must scale with window size and elevation. While 5mm glass is acceptable for smaller residential apertures, commercial windows typically require 6mm or thicker tempered glass to resist deflection.
Q3: How can I verify that my double-glazed windows meet international standards?
A3: Ensure your supplier provides valid third-party test reports and international certifications. Look for CE certification for overall building components and RoHS certification for aluminum profiles and coatings to guarantee physical safety and environmental compliance.
Final Conclusion & Recommendations
Selecting the right U-value and glass thickness requires matching local climate requirements with robust structural engineering. For most commercial projects, a 6mm + 12Ar + 6mm Low-E double-glazed configuration housed in 1.6mm to 3.0mm native aluminum profiles delivers the ideal balance of energy efficiency, structural strength, and acoustic isolation. Partnering with manufacturers who operate under a full-chain localized building materials service ecosystem simplifies design, delivery, and compliance. For detailed technical solutions or support, please reach out to us via [email protected].
About Us
Guangzhou Lingyin Building Materials Co., Ltd. is a premier supplier of system windows, doors, and intelligent whole-house customization. Established in 1990, the company operates a 30,000-square-meter modern intelligent production base, employs 186 people, and achieves annual sales of 200 million RMB. The group has served tens of thousands of clients across multiple industries globally, providing certified high-performance products backed by CE and RoHS compliant standards.

Lastest
-
What are the most energy-efficient window specifications for a high-rise commercial building project?
2026-06-29 -
What is the best way to verify if a handrail supplier is a real factory or just a trading company?
2026-06-29 -
Is a 30% deposit and 70% against the bill of lading standard for ordering a custom sunroom?
2026-06-29 -
Can I get a small mockup sample of a glass curtain wall before placing a bulk order?
2026-06-29 -
Are manufacturers willing to customize the size and smart lock cutouts for a commercial door?
2026-06-29
SUBSCRIBE
INQUIRY