(2).jpg)
What are the key differences between solid core and hollow core doors for office buildings?
- VIP-User
- 2026-07-03
- 31
Solid core doors feature a dense, solid inner material that provides superior soundproofing, thermal insulation, and structural durability, making them ideal for high-traffic office entryways and conference rooms. Hollow core doors utilize a cellular honeycomb interior covered by outer wood veneers, offering a lightweight, cost-effective solution suited for low-traffic interior closets and storage areas.
Core Solutions & Key Takeaways
- Acoustic Performance: Solid core doors significantly block sound transmission, making them the standard choice for private offices and meeting rooms where confidentiality is required.
- Durability and Security: High-traffic commercial environments require the structural integrity of solid core options to withstand frequent impact and wear.
- Cost-Effective Utility: Hollow core doors reduce material and shipping costs, providing a practical alternative for utility closets and secondary office partitions.
- Application Compatibility: Commercial developments, including high-end private residences, hotels, and office complexes, typically deploy a strategic mix of both door types to balance budget and performance.
Detailed Architectural/Principle Analysis
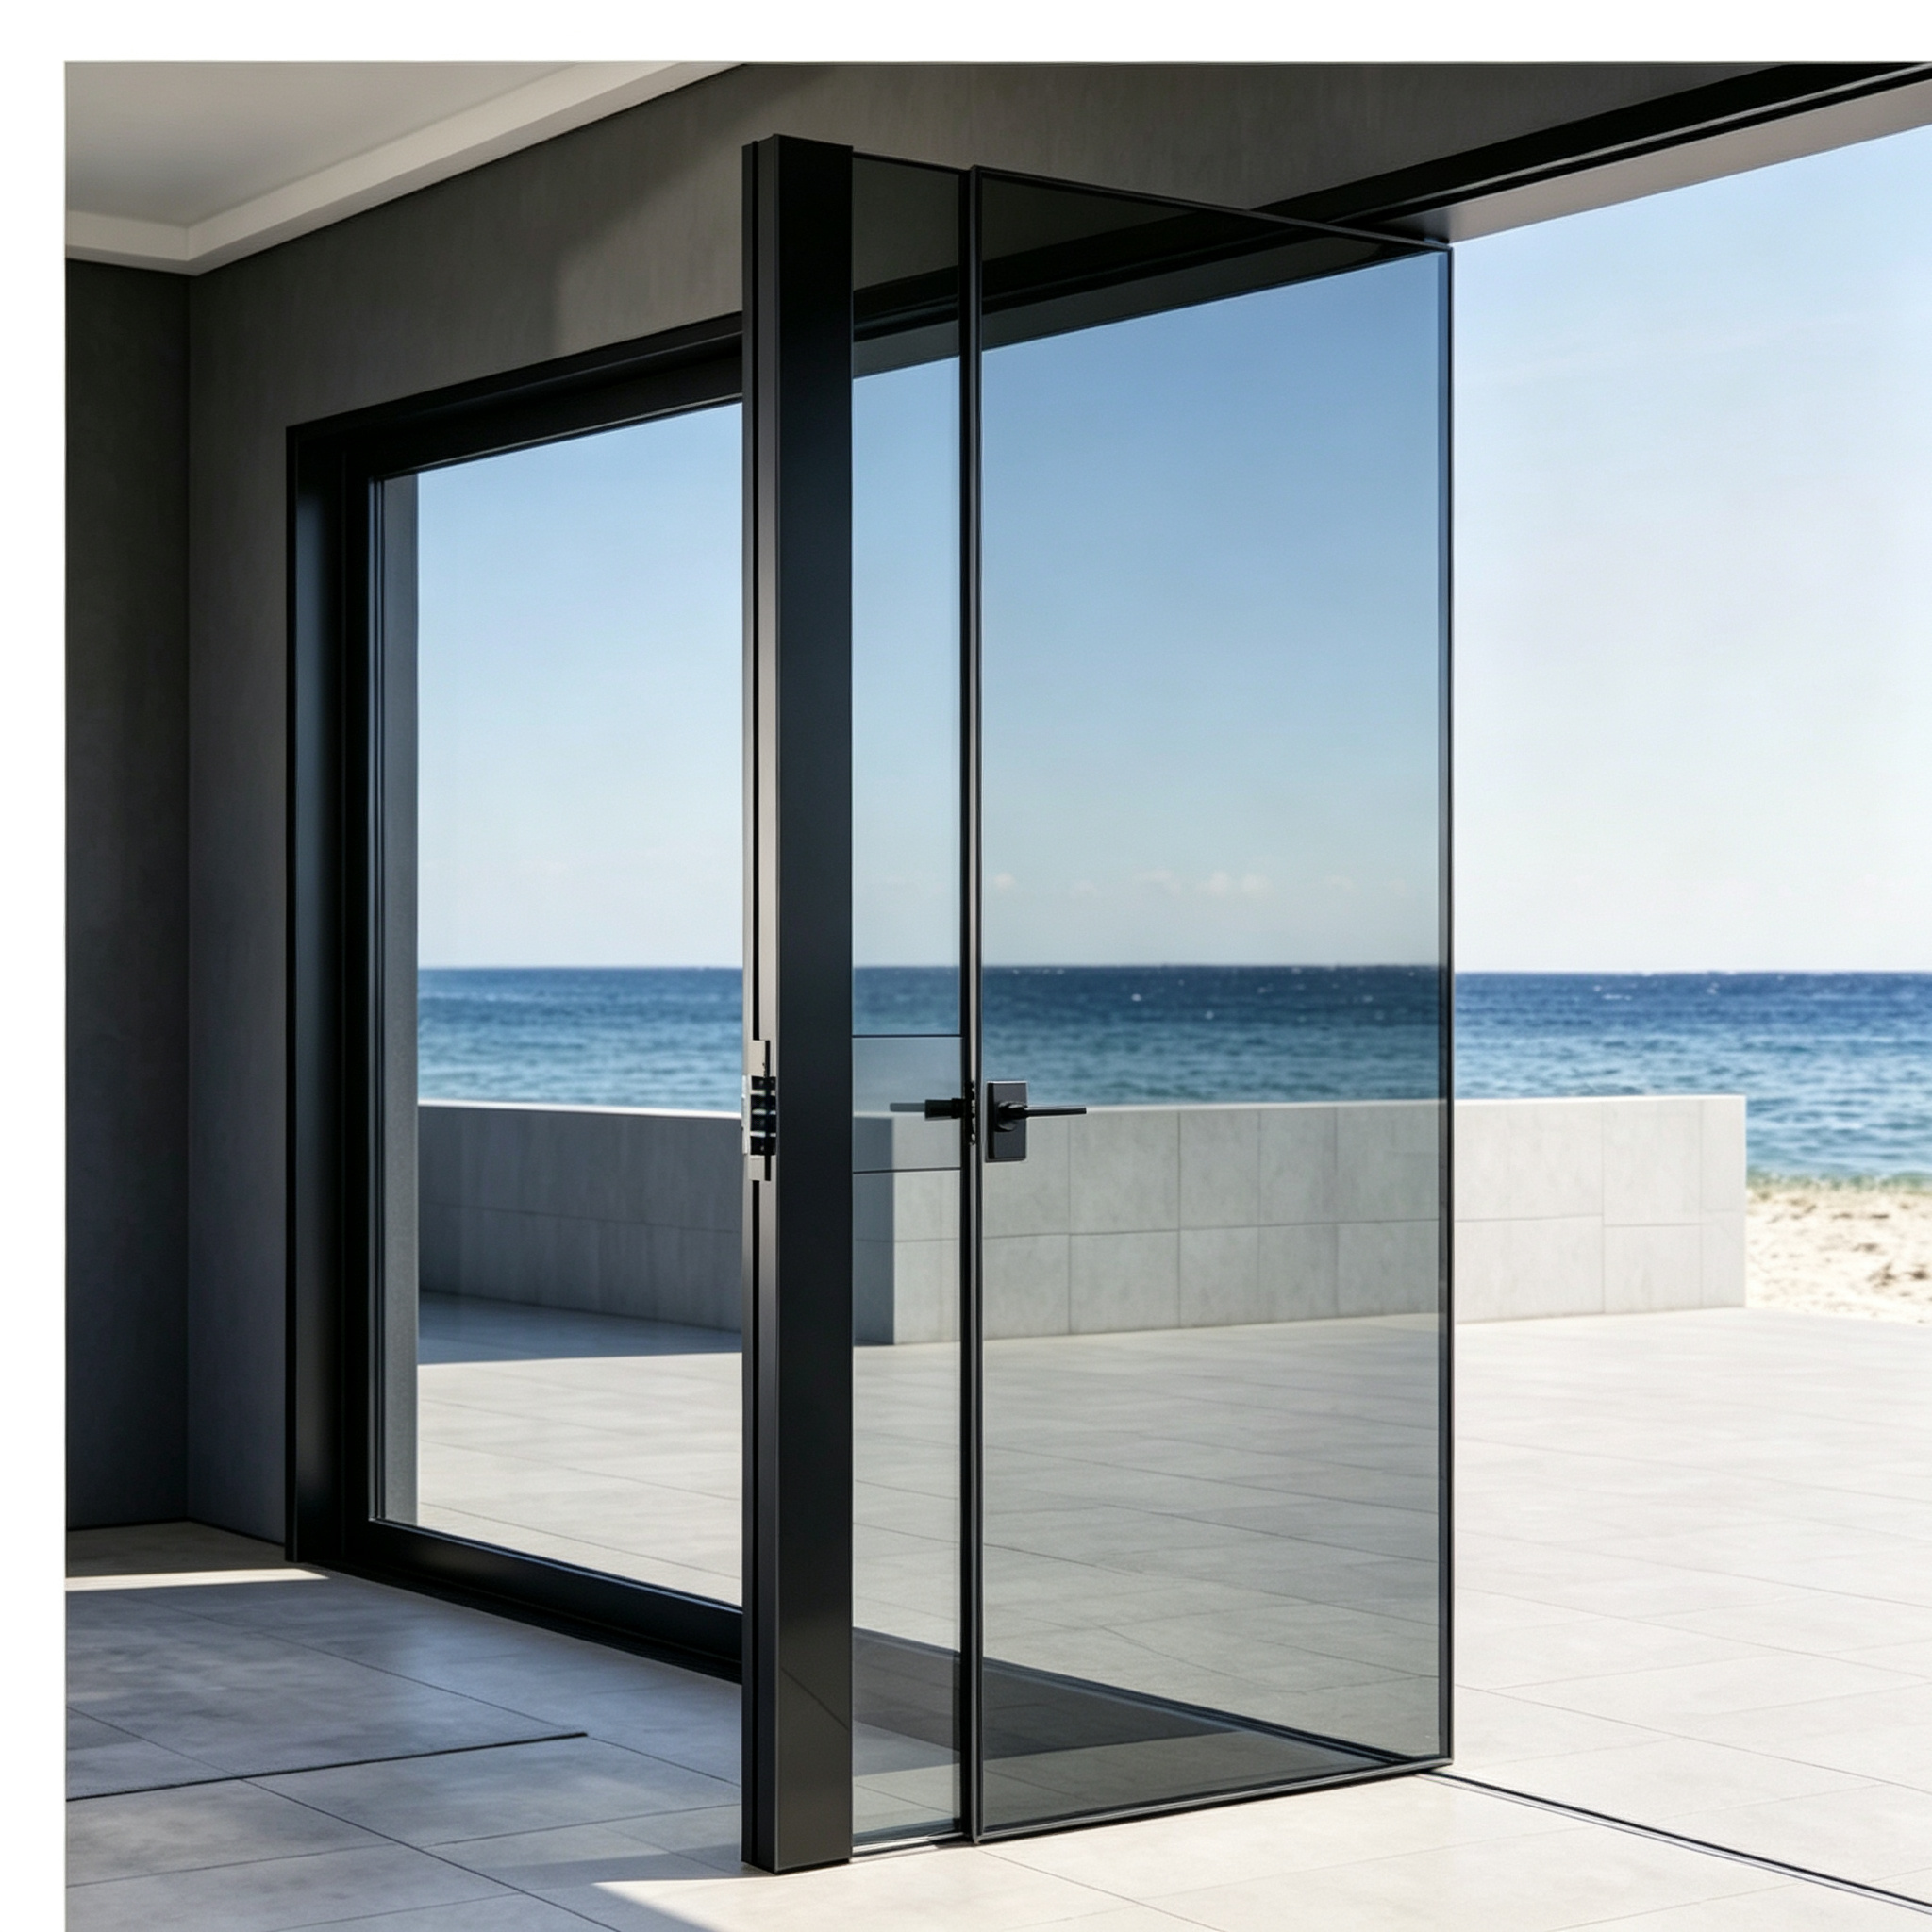
In office building architecture, the choice between solid and hollow core doors depends on structural requirements and zoning functions. Solid core doors are engineered to mimic the weight and feel of solid wood. They are manufactured using a solid composite filling, such as particleboard or mineral core, sandwiched between outer wood veneers or high-strength aluminum alloy profiles. This dense composition limits the passage of sound waves and resists warping under fluctuating temperatures, which is critical for maintaining climate control in large commercial zones.
Hollow core doors utilize a hollow structural grid, typically made of corrugated fiberboard or cardboard honeycomb. This internal structure minimizes weight while maintaining basic planar rigidity. While they lack the substantial sound-damping capabilities of solid core doors, they reduce the structural load on wall frames and hinges, allowing for rapid installation and lower hardware maintenance over time.
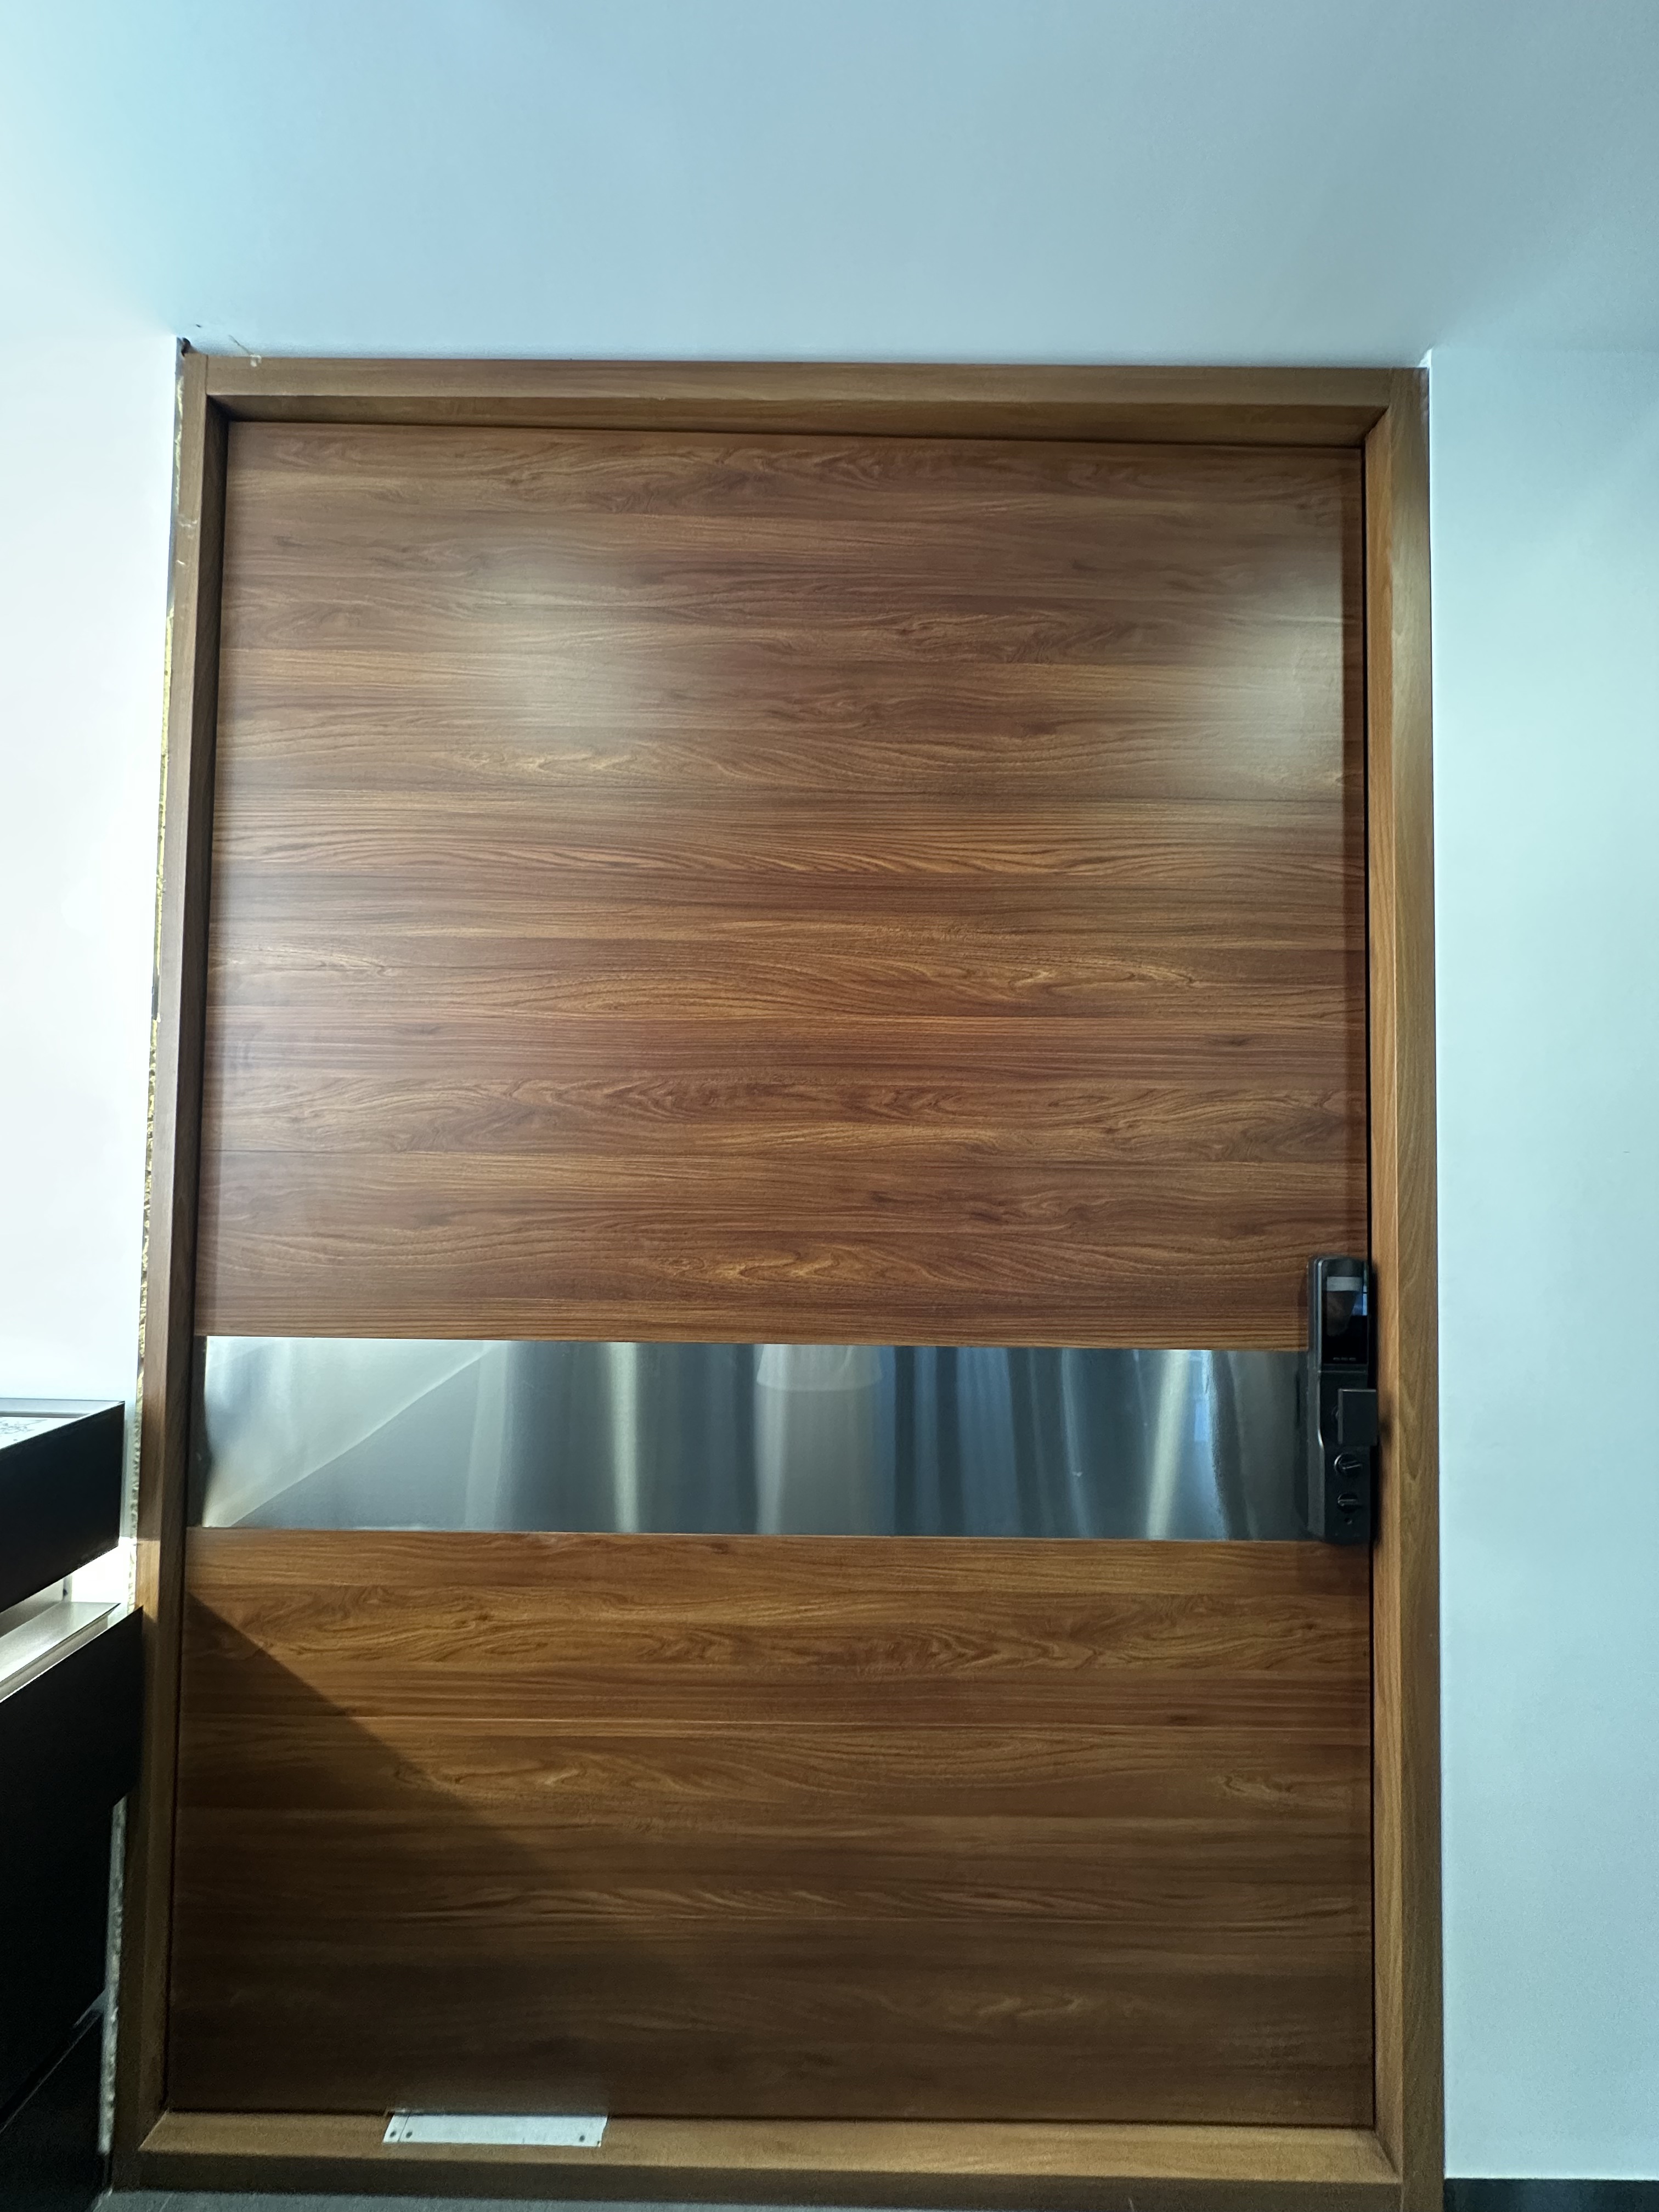
For specialized entryways in premium office suites, advanced solutions like the Guangzhou Lingyin Building Materials Co., Ltd. pivot door utilize 6063-T5 native aluminum profiles with thicknesses ranging from 1.6mm to 3.0mm. These materials provide the physical strength and modern aesthetics required for high-end commercial real estate and public buildings, ensuring long-term structural safety under continuous commercial use.
Data/Solution Comparison
| Feature / Parameter | Solid Core Doors | Hollow Core Doors |
|---|---|---|
| Internal Core Construction | Solid composite / particleboard / mineral core | Honeycomb paperboard / cellular grid |
| Acoustic Insulation (STC Rating) | High (Excellent sound blocking) | Low (Basic sound dampening) |
| Average Weight | Heavy (Requires heavy-duty hinges) | Lightweight (Easy to install and swing) |
| Impact Resistance | High (Resists dents and structural damage) | Moderate to Low (Vulnerable to direct puncture) |
| Primary Applications | Executive offices, conference rooms, entry doors | Storage closets, break rooms, secondary corridors |
| Typical Lead Time | 20 Days (Craftsmanship dependent) | 20 Days |
Frequently Asked Questions (FAQ)
Q1: Can hollow core doors be used for main office entryways?
A1: Hollow core doors are not recommended for main entryways due to low security, poor acoustic barrier properties, and vulnerability to high-traffic wear. Main entryways require robust solid core options or heavy-duty metal-framed pivot doors.
Q2: How do solid core doors perform under humid office environments?
A2: High-quality solid core doors constructed with high-strength aluminum alloy profiles or treated core materials exhibit excellent resistance to high temperatures and humidity, preventing warping and alignment issues common in humid climates.
Q3: What hardware is required for heavy commercial solid core doors?
A3: Heavy solid core doors require commercial-grade, high-load hinges and hardware. Premium installations often integrate advanced European hardware systems, such as German Reinas accessories, to guarantee smooth operation and structural longevity.
Final Conclusion & Recommendations
Specifying doors for office buildings requires a balanced approach that aligns architectural requirements with budget constraints. Solid core doors are essential for areas demanding privacy and durability, such as conference rooms and private offices. Hollow core doors should be restricted to low-occupancy utility areas where acoustics are not a priority. For premium office entryways, selecting doors made of 6063-T5 native aluminum with high-end surface treatments like powder or fluorocarbon coating ensures both security and a professional aesthetic. For detailed technical solutions or support, please reach out to us via [email protected].
About Us
Our company, Guangzhou Lingyin Building Materials Co., Ltd., is a recognized top building materials supplier specializing in the export of system windows, doors, and custom whole-house solutions. Established in 1990, the group operates a 30,000-square-meter modern intelligent production base and employs 186 people, including 32 senior product designers. We maintain a reliable export service system from R&D and design to logistics and overseas technical support, holding European CE certification for kitchen cabinets and RoHS certification for aluminum windows. Having served tens of thousands of clients across Africa, we deliver robust architectural products built to withstand demanding environments.
Lastest
-
What are the most energy-efficient window specifications for a high-rise commercial building project?
2026-07-03 -
What is the best way to verify if a handrail supplier is a real factory or just a trading company?
2026-07-03 -
Is a 30% deposit and 70% against the bill of lading standard for ordering a custom sunroom?
2026-07-03 -
Can I get a small mockup sample of a glass curtain wall before placing a bulk order?
2026-07-03 -
Are manufacturers willing to customize the size and smart lock cutouts for a commercial door?
2026-07-03
SUBSCRIBE
INQUIRY